Concept study / AI-assisted visualisation
Common ground
The idea
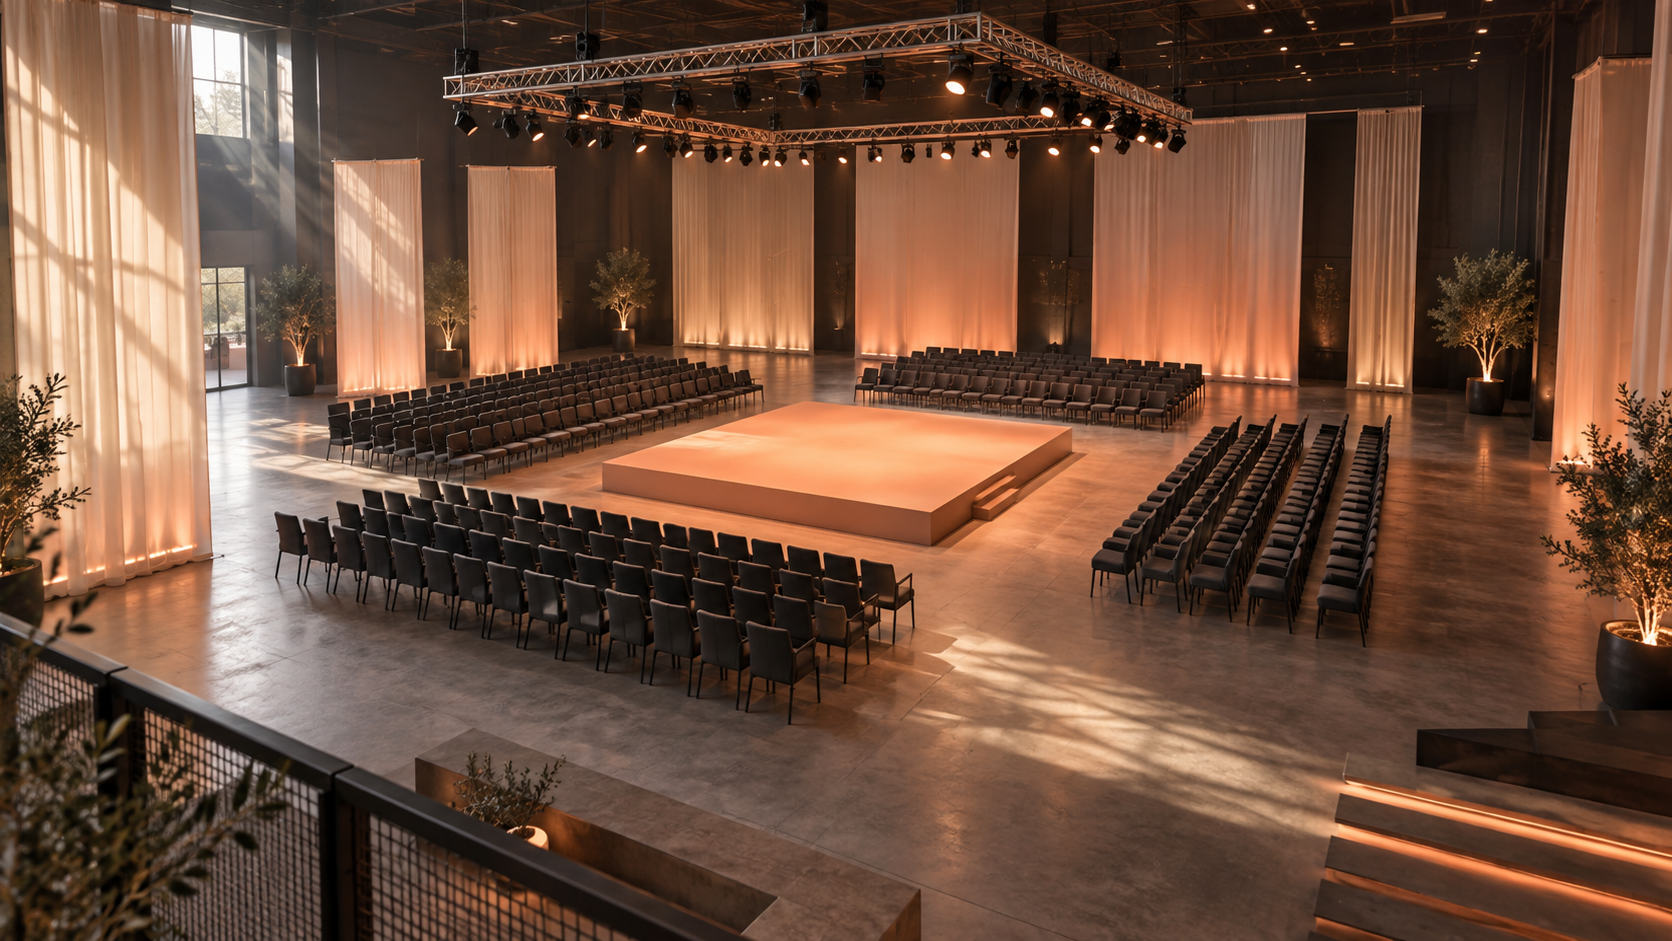
A conference layout built around a shared centre. The study considers how people move between a presentation, a conversation and a pause.
The challenge
Make a large gathering feel connected while preserving circulation and useful sightlines.
The response
Arrange the audience around a low central platform. Use a perimeter route to connect entry, breakout spaces and the main room.
Behind the study
The diagram describes an idea, not an approved site plan. Capacity, accessibility, egress and technical provision require the actual venue dimensions.